
Contents
- What a Press Brake V Die Actually Is
- How the V Opening Affects the Bend: Five Constraints to Check Together
- What Is the Rule of 8?
- Starting Ranges by Material
- Eight Steps to the Right V Opening
- Three Worked Selection Examples
- How to Apply the Rule of 8 on a Four-Way V Die
- Eight Common V-Die Selection Mistakes
- Troubleshooting Incorrect V-Die Selection: Six Typical Faults
- V-Die Inspection, Maintenance and Storage
- Standard Single-V, Four-Way Multi-V or Custom
- Frequently Asked Questions
- Conclusion: Not a Single Multiplier, but Five Things Held Together
There is a kind of loss in the bending shop that never shows up on a report: the wrong die was chosen. Not the obvious kind - chipped tooling you can see. The invisible kind is a batch that is finished before anyone notices the angle is out of tolerance, the surface is marked, or a crack has opened along the bend line. What gets scrapped is not only the parts, but the machine hours, the delivery slot already booked, and the chance that the same mistake happens again.
A wrong V die is rarely chosen because you cannot do the arithmetic. Everyone can recite the Rule of 8. The real reason is that once one number is calculated, seven further constraints remain unverified. Does the inside radius come out right, will the minimum flange hold, is the springback stable, will the surface be marked, is the tooling a single V or a four-way block, and can this batch run one slot at all - none of that has been asked before the blank is cut.
This guide is not going to re-derive the Rule of 8 - the companion article on this site already covers that thoroughly. What follows is what comes after it: how to turn one selection into a process that works the same way every time, how to walk three worked examples end to end, how to trace a bad part back to the die when something comes out wrong, and how to maintain the tooling so it does not become the next fault source.
1. What a Press Brake V Die Actually Is
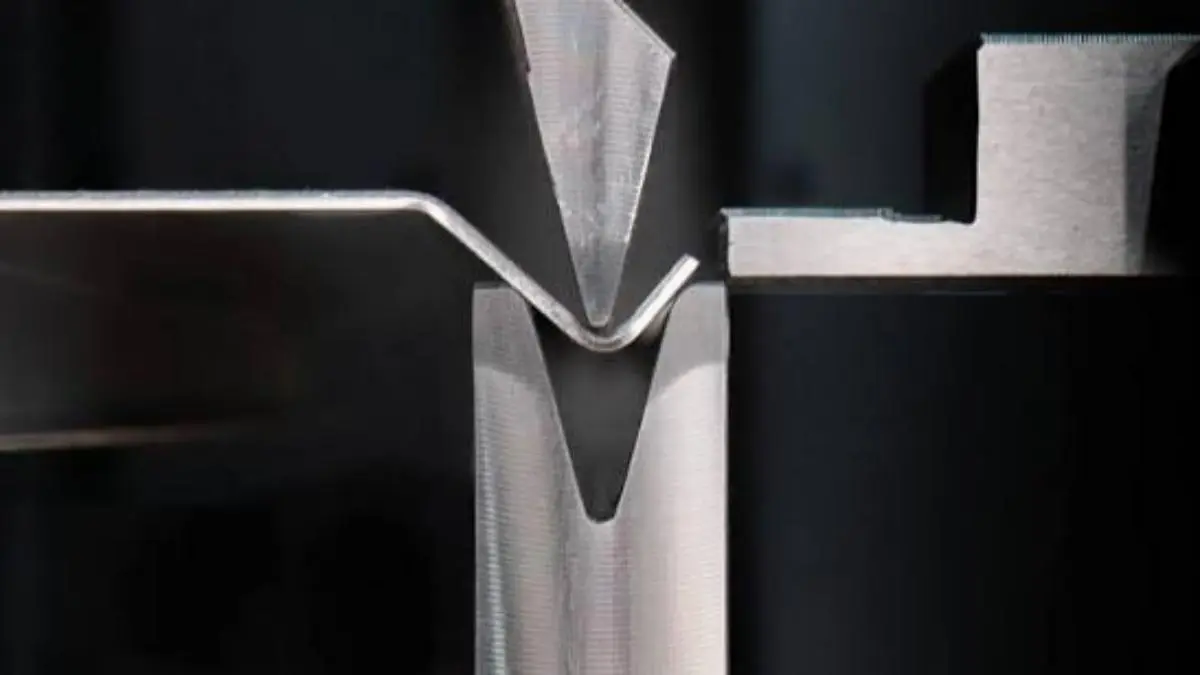
A V die is the lower die in a press brake. It carries a V-shaped opening that supports the sheet while the upper punch forces the material down into the V, and the bend forms. The punch tip and the V opening together determine the bend angle, the inside radius and how the material flows.
V-die sizes are named by the width of the opening in millimetres: V6 is a 6 mm opening, V8 is 8 mm, and V12 or V16 follow the same pattern. Keeping that naming convention in your head saves a lot of confusion when you talk to a supplier.
You will also meet three tooling formats: the single-V die, the four-way multi-V die, and the custom die. They suit very different kinds of work, and there is a section further on dedicated to choosing between them.
The wider the opening, the longer the support span under the sheet, and that single geometric fact drives almost everything else about bending performance.
- Single-V die: one fixed opening. Ideal for stable, high-volume runs.
- Four-way multi-V die: four different openings on one block; rotate to switch sizes and cut setup time.
- Custom V die: engineered for special radii, short flanges or decorative surfaces.
2. How the V Opening Affects the Bend: Five Constraints to Check Together
Each of the five effects below can pass on its own and still fail once they are combined. Work through them one by one rather than stopping at the first calculated V value.
2.1 1. Required bending force, or tonnage
A narrow V opening shortens the support span and concentrates deformation into a tiny zone, sharply increasing the tonnage required. A wider opening reduces the force but enlarges the bend. Tonnage also scales with bend length and material tensile strength, so an opening size can never be judged in isolation from the capacity of the machine.
2.2 2. Inside bend radius
In air bending the inside radius is formed largely by the V opening, not the punch tip. As a rule of thumb, larger openings produce larger inside radii and smaller openings produce tighter radii. When a drawing specifies a required inside radius, the V die must be selected to hit it, and ignoring this is a common reason parts fail dimensional inspection even when the angle looks correct.
2.3 3. Minimum flange length
The opening cannot be so wide that the part's short edge loses stable support and slides into the V during pressing. Every V opening has a corresponding minimum flange length, and it must be confirmed before the choice is final.
2.4 4. Springback and angle consistency
Material strength, opening width, punch penetration depth and bending method all influence springback. High-strength and stainless materials spring back more, which is why they usually need a wider opening and careful angle compensation.
2.5 5. Surface marks and cracking
Too small an opening can overstress the outer fibre and cause cracking, especially on hard alloys or tight bends. Excess contact pressure, or a worn die shoulder, can leave visible marks on decorative surfaces. Protective inserts or film help on aluminium, copper and coated sheet.
3. What Is the Rule of 8?
The Rule of 8 is the most widely used starting formula in the trade: V ≈ 8 × T, where V is the V-die opening and T is the sheet thickness.
Worked example with mild steel: for 3 mm mild steel, 3 × 8 = 24 mm, so a V24 is a solid air-bending starting point. That ratio balances bending force, inside radius and die life for ordinary low-carbon steel in the 1–3 mm range.
Treat 8× as a first estimate, a way of getting into the right neighbourhood quickly, and then verify the radius, the flange and the tonnage. It is a starting point, not a conclusion.
4. Starting Ranges by Material
The table below gives typical starting ranges, not final selection values. Use it as the place to begin searching, then narrow down against radius, flange and tonnage.
Read this table as where to begin looking, not as what to order. Two millimetres of aluminium requiring a 5 mm inside radius and the same thickness requiring 1 mm are two entirely different answers.
If you want the final selection value for every material together with the full derivation of the Rule of 8, there is a companion article on this site: Choosing a Press Brake V Die Opening, a chart and the Rule of 8. That one is about getting the number right; this one is about running the process. Together they cover the whole decision.
| Material | Typical starting range | Main concern |
|---|---|---|
| Mild steel | 6T–8T | Balance of accuracy and tool life |
| Stainless steel | 8T–10T | Springback and cracking |
| Aluminium | 4T–6T | Surface marking, temper |
| Galvanized steel | 6T–8T | Coating damage |
| Copper | 4T–6T | Indentation, very ductile |
| High-strength steel | 10T–12T | Cracking risk, high tonnage |
5. Eight Steps to the Right V Opening
Work through these eight steps in order; the output of each one is the input to the next. The order matters, and skipping the first step makes everything after it worthless.
5.1 Step 1: identify the bending method
Air bending, bottoming or coining? This single choice changes the maths completely. Mixing air-bending data with bottoming data is one of the most common mistakes there is.
5.2 Step 2: confirm material and thickness
Measure the actual thickness with calipers, and record the grade, the tensile strength and the rolling direction. "2 mm" on a drawing is a number; in the shop it is a tolerance band.
5.3 Step 3: calculate the initial opening
Apply the material multiplier to get a starting range. The output of this step is a range, not an answer.
5.4 Step 4: check the required inside radius
Confirm the chosen opening can hit the radius on the drawing. If it cannot, that opening is ruled out.
5.5 Step 5: check the minimum flange
Make sure the shortest edge will not slide into the V. If it cannot be supported, either the opening is too wide or the drawing needs to change.
5.6 Step 6: verify the tonnage
Factor thickness, bend length, material strength, opening size, machine rating and die load per metre all together. Confirm the result sits inside the safe limits, and satisfy both limits.
5.7 Step 7: select the closest available opening
If there is no exact match, choose the nearest size and re-verify radius, flange and tonnage. Do not simply round up, because rounding up can run straight into the minimum flange limit.
5.8 Step 8: run a trial bend and document
Bend identical scrap, measure the angle, springback, inside radius, surface finish and actual tonnage, and only then move to mass production. The parameters you record here become your own process database.
6. Three Worked Selection Examples
These three examples run the workflow from the start to the finish. Notice that each one leans on a different constraint, which is exactly why one opening cannot be reused everywhere.
6.1 Example 1: 3 mm mild steel, air bending
8× leads to V24. Verify the inside radius, roughly one sixth of the opening as a starting estimate, confirm the minimum flange, and check the tonnage for your bend length. In most cases V24 works cleanly.
6.2 Example 2: 3 mm stainless steel
The same part in stainless steel springs back more and needs more force. Move toward the upper end of the range, about 8T–10T and so V24–V30, to reduce cracking and tool load. It proves one thing neatly: an opening calculated for mild steel cannot simply be carried over to stainless.
6.3 Example 3: 2 mm aluminium with a cosmetic surface
Start around 4T–6T, so V8–V12, but in this example the opening is not the point, the surface is. Clean die shoulders, protective film, then trial bend to confirm there is no marking before running the batch. On a cosmetic part a mark is harder to recover from than an out-of-tolerance angle.
7. How to Apply the Rule of 8 on a Four-Way V Die
A four-way multi-V die puts several openings on a single rotatable block, which makes it the natural choice for high-mix, low-volume work where thickness changes often.
The method is direct: calculate the ideal opening with the Rule of 8, rotate to the closest available face, then re-verify inside radius, minimum flange and tonnage for that specific face. Do not assume that rounding up is safe.
One conversion example from the source: 0.125 in × 8 = 1.0 in, and 0.060 in × 8 = 0.48 in, so you use the 0.5 in face. The arithmetic in a metric shop is identical once the units change.
Follow safe handling procedures when rotating and lifting the block. A multi-V die is heavier than a single-V die and all four faces sit in a load-sensitive condition.
The payoff is direct: less setup time, fewer die changes and a much lower tooling cost than buying many single-V dies. For a high-mix shop, that calculation usually pays back within a year or two.
8. Eight Common V-Die Selection Mistakes
These eight cover essentially every V-die selection fault you are likely to meet on the shop floor.
And a ninth, the one least worth skipping: going straight to production without a trial bend.
- Using one opening for every thickness, such as a 16 mm V for 1 mm sheet, which gives an oversized and uncontrollable radius.
- Applying 8× blindly to stainless steel, high-strength steel or thick plate.
- Ignoring the target inside radius or the minimum flange.
- Skipping tonnage and die-load verification.
- Mixing bottoming data with air-bending data.
- Overlooking worn or flattened V openings, which cause angle instability.
- Mismatching the punch radius to the V opening.
- Chasing acute angles beyond the machine maximum tonnage.
9. Troubleshooting Incorrect V-Die Selection: Six Typical Faults
When a part comes out wrong, working backwards from the symptom is faster than recalculating from scratch. This table lines up the symptom, the likely die cause and the action, so you can locate the problem first and then check the matching cause.
| Problem | Likely V-die cause | Corrective action |
|---|---|---|
| Outer-surface cracking | Opening too small / radius too tight | Widen the opening; verify minimum radius |
| Deep indentation | Excess contact pressure / worn shoulder | Check opening and shoulder, add protection |
| Machine overload | Opening too small / bend too long | Recalculate tonnage |
| Radius too large | Opening too wide | Choose a smaller opening within tonnage limits |
| Short edge slips into V | Opening exceeds flange support | Use a smaller opening or revise the design |
| Inconsistent angle | Worn die / material variation / springback | Inspect tooling; recalibrate parameters |
10. V-Die Inspection, Maintenance and Storage
Before every die change, check the V groove for debris, burrs, dents and wear, using proper lighting and tools rather than sliding bare fingers along sharp edges. Two minutes here can save a whole batch of scrap later.
- Clean zinc and aluminium residue immediately after processing coated or soft sheet.
- Deep-clean and apply rust protection weekly on high-duty lower dies.
- Store dies on a dry rack, and never stack upper and lower dies in direct contact.
- Periodically verify opening dimensions and die straightness.
11. Standard Single-V, Four-Way Multi-V or Custom
Choosing a tooling format is really answering two questions: how often will this work change over, and how many non-standard demands does it carry. The comparison below answers both.
| Die format | Use it when | Key characteristic |
|---|---|---|
| Standard single-V | Batches are stable, material and opening are fixed | Cheapest per die, but each change means a new die |
| Four-way / multi-V | Thickness changes often, high-mix production | Four openings on one block, switched by rotating |
| Custom V die | Special inside radii, short flanges, unusual angles, decorative surfaces, high-strength steel or non-standard profiles | Engineered from the drawing, longer lead time but right first time |
12. Frequently Asked Questions
The five questions below suit item-by-item confirmation with a customer, a colleague or a supplier.
- Is the V-die opening always 8× the sheet thickness?
No. 8× is a starting point for air bending mild steel. Harder or thicker materials usually need a wider opening, and bottoming and coining follow different rules.
- Should stainless steel use a larger opening than mild steel?
Generally yes. Stainless has higher strength and springback, so a wider opening, around 8T–10T, reduces cracking and tool load.
- What happens if the opening is too small?
Higher tonnage, deeper marks, a tighter radius, and greater cracking and overload risk.
- What happens if the opening is too large?
An oversized inside radius, more springback and possible dimensional failure, and the short flange may also lose support.
- How does the opening affect the inside bend radius?
In air bending the opening largely forms the radius. Wider openings produce larger radii.
13. Conclusion: Not a Single Multiplier, but Five Things Held Together
Selecting the right press brake V-die opening is a technical decision that protects part quality, machine safety and tool life. Thickness sets your initial range, material properties set the correction, inside radius and minimum flange set the geometric limits, tonnage sets the safety boundary, and a trial bend confirms the final parameters. Hold these together rather than remembering a single multiplier, and bending becomes faster, safer and far more consistent.
If you have part drawings but are not sure which opening to use, which tooling set fits, or whether this job belongs on a single V or a four-way block, send the drawings to the GWMT engineering team and let them match the opening to your material, radius and tonnage.
When a custom die is what you need, give the supplier the part drawings and bend details, the material, thickness and required radius, and the machine clamping standard and working length. The more complete the brief, the more accurate the quotation and the less rework.
Technical references
Manufacturer references support process explanations; images illustrate selection topics, not an approved GWMT supply specification.