
Contents
- The Fifteen at a Glance
- 1. Miscalculating press brake tonnage requirements
- 2. Selecting the wrong press brake tooling and die opening
- 3. Ignoring springback compensation
- 3.1 What drives springback
- 4. Neglecting crowning adjustment on long bends
- 5. Poor backgauge calibration
- 6. Choosing the wrong bend radius
- 7. Ignoring material variations
- 8. Incorrect CNC programming and setup
- 9. Skipping first article inspection
- 10. Poor machine maintenance
- 11. Neglecting operator training
- 12. Ignoring hydraulic system warning signs
- 13. Poor sheet metal handling
- 14. Skipping in-process quality control
- 15. Using outdated press brake equipment
- Conclusion: mistakes never announce themselves, but discipline does
- Frequently Asked Questions
A press brake can deliver thousands of accurate bends in a single shift and lose them again in minutes because of a few setup mistakes. A miscalculated tonnage value, a worn die, a skipped first-piece check quietly turns into wrong angles, wasted material and missed deadlines.
In real fabrication environments, most bending defects do not come from machine capacity alone. They usually result from incorrect setup parameters, tooling selection, material variation or inconsistent operating procedures. And the frustrating part is that most of these errors stay invisible until the damage is done. By the time an operator notices an out-of-tolerance flange or a cracked bend, a full batch may already be scrap. The result is a predictable chain reaction:
The good news is that nearly every one of these problems is preventable. This guide breaks down the fifteen most common press brake mistakes: what causes each one, how it affects your parts and your bottom line, and the practical steps experienced fabricators use to avoid them.
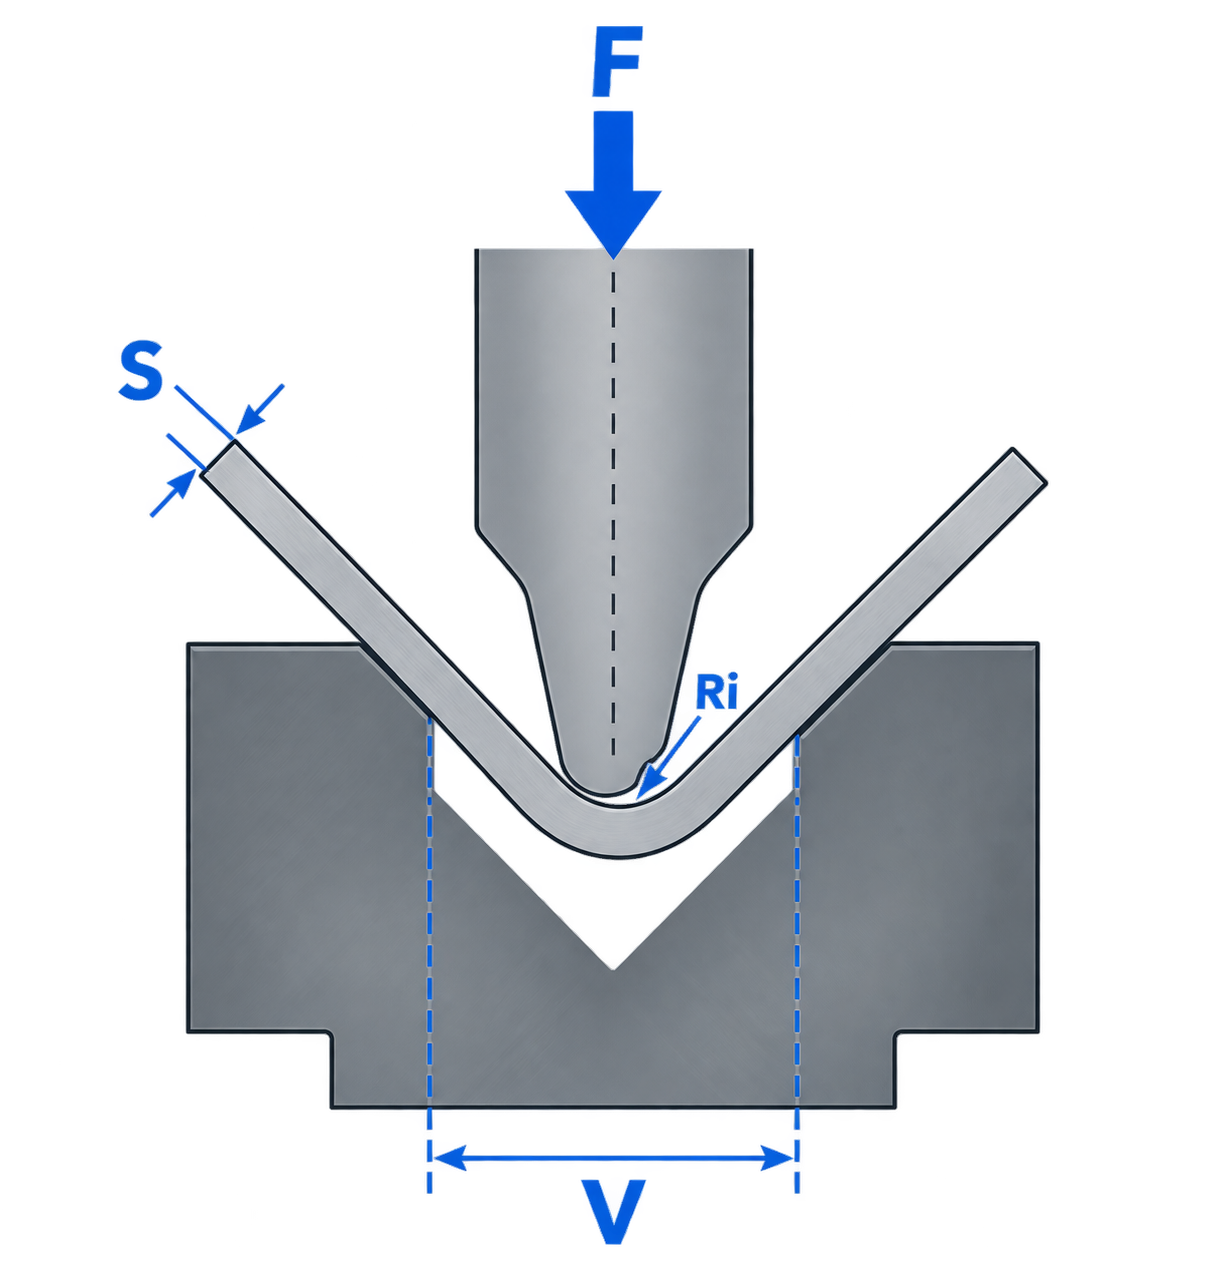
1. The Fifteen at a Glance
They run in the order the problems appear: calculating force, setting up, programming, operating, and maintaining the machine. Each one stands on its own, so jump straight to the section that matches your symptom.
- 1. Miscalculating tonnage
- 2. Wrong tooling and die opening
- 3. Ignoring springback compensation
- 4. Neglecting crowning on long bends
- 5. Poor backgauge calibration
- 6. Choosing the wrong bend radius
- 7. Ignoring material variations
- 8. Incorrect CNC programming and setup
- 9. Skipping first-article inspection
- 10. Poor machine maintenance
- 11. Neglecting operator training
- 12. Ignoring hydraulic warning signs
- 13. Poor sheet metal handling
- 14. Skipping in-process quality control
- 15. Using outdated equipment
2. 1. Miscalculating press brake tonnage requirements
The mistake: applying the wrong amount of bending force during setup.
Never guess at force. Calculate the required tonnage before the job runs, then cross-check it against your machine's tonnage chart. Match three variables every time: material, thickness and die opening. A reliable field formula for air bending common carbon steel is:
Tons per foot = 490 × T² × MF / V, where T is material thickness in inches, V is the V-die opening in inches, and MF is the material factor.
Important: the exact coefficient varies by calculation method, and imperial, European and metric formulas are not interchangeable. Always verify against your press brake manufacturer's tonnage chart before running the job. The metric formula published in the Press Brake Guide on this site uses a different coefficient, so do not mix the two.
- Cause: overlooking material thickness
- Cause: failing to account for tensile or yield strength
- Cause: choosing the wrong V-die opening
- Cause: trusting feel and experience instead of a calculation
- Effect: under-bent, incomplete angles
- Effect: excessive springback
- Effect: cracked or overstressed tooling
- Effect: frame and hydraulic overload
| Material | Material factor (MF) |
|---|---|
| Mild steel | 1.0 |
| Stainless steel | 1.5 |
| Aluminium | 0.5 |
3. 2. Selecting the wrong press brake tooling and die opening
The mistake: pairing an incompatible punch and die combination for the job.
Follow proven V-die opening guidelines, roughly 8× material thickness for mild steel, and inspect tooling condition before every setup. Match the punch radius and die opening to the material, and tighten clamps evenly from the center outward. Even a 0.1 mm height difference across the tool can shift the angle by about 1° along the part.
From the floor: experienced operators usually check tooling condition before touching CNC parameters, because worn dies create symptoms that look exactly like programming errors.
- Cause: die opening too narrow or too wide
- Cause: punch radius smaller than material thickness
- Cause: worn or chipped tooling edges
- Cause: poor clamp alignment along the tool length
- Effect: incorrect bend radius
- Effect: surface marking and drag lines
- Effect: cracking at the bend
- Effect: higher-than-necessary tonnage
4. 3. Ignoring springback compensation
The mistake: programming the target angle without accounting for the material's elastic recovery.
Compensate deliberately: overbend past the target, switch to bottom bending, or let a CNC angle-correction system adjust ram depth in real time. Springback varies widely by alloy and condition, so tune your compensation to the actual material.
The main factors that drive springback:
- Cause: the natural elasticity of the metal
- Cause: high-strength and work-hardened steels
- Cause: stainless steel's high recovery behaviour
- Effect: open angles, for example 92° instead of 90°
- Effect: inconsistent accuracy from part to part
| Material | Typical springback | Suggested overbend |
|---|---|---|
| Mild steel (2 mm) | 0.8–1.2° | 1.0–1.5° |
| Stainless steel (3 mm) | 1.5–2.0° | 2.0–2.5° |
| 6061-T6 aluminium | 2.0–3.0° | about 2.5° |
| Aluminium (2 mm, soft) | 0.5–0.8° | 0.8–1.0° |
5. 3.1 What drives springback
The same material and the same opening can still give different angles depending on which row of this table applies. Before you adjust compensation, confirm which case you are dealing with.
Note: high-strength stainless grades such as 304 and 316 can spring back significantly more in certain tempers, so always confirm against a test bend.
| Factor | Impact on springback |
|---|---|
| High tensile strength | More springback |
| Smaller bend radius | Higher stress, more recovery |
| Air bending | More elastic recovery than bottom bending |
| Thicker material at same die | Generally less springback |
6. 4. Neglecting crowning adjustment on long bends
The mistake: skipping deflection compensation on long workpieces.
Engage a mechanical or hydraulic crowning system and set the compensation based on tonnage and part length. Servo-controlled crowning calculates deflection automatically; manual wedge systems should be recalibrated periodically. Crowning problems are one of the most common reasons why the centre of a long workpiece does not match the angle measured at both ends.
- Cause: long part length, especially beyond about 2.5 m
- Cause: high bending force
- Cause: natural deflection of the bed and ram under load
- Effect: the centre of the bend opens more than the edges
- Effect: uneven angle along the full length
7. 5. Poor backgauge calibration
The mistake: relying on an inaccurate backgauge position.
Calibrate the X, R and Z axes on a regular schedule and inspect the gauge fingers for wear and even contact. Always run a first-piece inspection after recalibrating or switching between manual and CNC modes.
From the floor: a classic sign of backgauge trouble is when the first part measures correctly but later parts gradually drift out of tolerance, a symptom of mechanical wear or calibration drift rather than a bad program.
- Cause: axis calibration drift over time
- Cause: mechanical wear in the drive components
- Cause: an incorrect zero reference point
- Effect: wrong flange dimensions
- Effect: bends positioned in the wrong location
- Effect: rejected, scrapped parts
8. 6. Choosing the wrong bend radius
The mistake: specifying a bend radius the material can't tolerate.
Respect the minimum bend radius for each material, and remember that the safe value depends on alloy, temper, tooling and bending method. As a general reference, mild steel often allows a bend radius close to material thickness under suitable conditions, while aluminium alloys vary significantly by grade and temper. Adjust for grain direction on sensitive parts, and confirm with a test bend when in doubt.
- Cause: ignoring the material's ductility
- Cause: punch radius smaller than the recommended minimum
- Effect: cracking at the outer bend
- Effect: excessive thinning of the material
- Effect: stress concentration that weakens the part
9. 7. Ignoring material variations
The mistake: assuming every sheet, even of the same grade, behaves identically.
Confirm material specifications before programming and adjust CNC parameters per batch. Where possible, orient bend lines across the grain, and document proven settings for repeat jobs so the shop isn't re-solving the same problem twice.
From the floor: the answer to one of the most common shop-floor questions is why this batch bends to a different angle when it is the same material. The usual culprits are yield-strength variation between heats and a change in grain direction, not the machine.
- Cause: thickness variation between batches
- Cause: differing yield strength lot to lot
- Cause: grain or rolling direction differences
- Effect: angle inconsistency
- Effect: unpredictable springback
- Effect: cracking when bending along the grain
10. 8. Incorrect CNC programming and setup
The mistake: running a program built on bad data or a flawed sequence.
Verify every program before the first stroke, and use offline simulation to catch collisions and sequencing errors before they reach the shop floor. Because control systems differ between brands, invest in operator training on each machine's programming environment, because accurate programming is as important as mechanical upkeep. Advanced CNC press brakes further reduce programming errors by providing tooling libraries, collision simulation and automatic parameter calculation.
- Cause: wrong tooling data entered
- Cause: incorrect bend sequence
- Cause: miscalculated bend allowance or deduction
- Effect: tool collisions
- Effect: out-of-spec dimensions
- Effect: machine damage and downtime
11. 9. Skipping first article inspection
The mistake: launching a full production run without verifying the first part.
Always inspect the first article before committing to the run. Check the bend angle, flange length and surface quality, measuring long parts at both ends and the centre. A single verified part is far cheaper than re-running a batch.
- Cause: deadline pressure
- Cause: overconfidence in CNC accuracy and prior success
- Effect: an entire batch of defective parts
- Effect: wasted material and lost machine hours
12. 10. Poor machine maintenance
The mistake: treating preventive maintenance as optional.
Build a tiered maintenance routine and log every check. Adjust the intervals to your actual workload: a machine running two or three shifts a day needs more frequent checks than one running eight hours, so base the schedule on operating hours, not just the calendar.
From the floor: a press brake rarely loses accuracy overnight. Most accuracy problems develop gradually through wear, contamination and calibration drift, which is exactly why scheduled checks pay off.
- Cause: no structured inspection schedule
- Cause: delayed hydraulic oil replacement
- Cause: inadequate lubrication
- Effect: hydraulic instability
- Effect: gradual loss of bending accuracy
- Effect: unexpected, costly downtime
| Interval | Key tasks |
|---|---|
| Daily | Clean punch and die surfaces, check oil level, wipe sensors and rails |
| Weekly | Inspect clamps, lubrication points and hydraulic hoses |
| Monthly | Calibrate backgauge, back up CNC data, check lubrication lines |
| Annually | Replace filters, oil and seals, and perform a full geometric alignment |
13. 11. Neglecting operator training
The mistake: assuming the machine's capability can compensate for operator skill.
Provide ongoing training on both programming and mechanical setup, and standardise the setup procedure across the team. A skilled operator catches issues before they turn into scrap, and produces good parts faster.
- Cause: no structured CNC training
- Cause: habits carried over from different control systems
- Effect: longer setup times
- Effect: higher scrap rates
- Effect: increased safety risk
14. 12. Ignoring hydraulic system warning signs
The mistake: continuing to run a machine that is showing abnormal symptoms.
Treat early symptoms such as vibration, delayed return strokes and unusual pump noise as service triggers, not nuisances. Check oil level and temperature, inspect valves and seals, and clean or replace filters on schedule. Stable hydraulics are the foundation of consistent bending force.
- Cause: oil leakage or low oil level
- Cause: unstable or fluctuating pressure
- Cause: failing valves or trapped air in the lines
- Effect: slow, uneven or jerky ram movement
- Effect: angle deviation from pressure inconsistency
- Effect: sudden machine downtime
15. 13. Poor sheet metal handling
The mistake: loading, supporting or moving workpieces improperly.
Use front sheet supports, material lifters or a second operator for long or heavy parts. Proper support prevents sagging that skews the angle, and eliminates the safety hazard of an unsupported sheet swinging free.
- Cause: large panels bent without support
- Cause: incorrect loading and positioning
- Effect: scratches and cosmetic defects
- Effect: warping and deformation
- Effect: operator injury risk from a sheet dropping after release
16. 14. Skipping in-process quality control
The mistake: inspecting only the finished product instead of the process.
Implement in-process quality control, sampling every 10 to 20 parts, and keep measurement records for traceability. Digital angle gauges and, for tight-tolerance work, CMM or laser sensors reduce human error and catch drift early.
- Cause: no in-process inspection routine
- Effect: defective batches discovered too late
- Effect: customer complaints and returns
17. 15. Using outdated press brake equipment
The mistake: sticking with an inefficient, ageing machine.
Older machines can still perform, but if your work involves multi-bend parts or tight tolerances, the math often favours an upgrade. Modern CNC press brakes with automatic angle measurement and advanced control systems dramatically reduce many of these common mistakes, turning accuracy from a daily battle into a built-in standard.
- Cause: no automation or feedback systems
- Cause: obsolete control systems and scarce spare parts
- Effect: longer setup times
- Effect: reduced accuracy and repeatability
- Effect: higher labour costs and variability
18. Conclusion: mistakes never announce themselves, but discipline does
Press brake mistakes rarely announce themselves. They build quietly, a drifting backgauge here and a worn die there, until the scrap pile and the rework hours make them impossible to ignore. But the same subtlety that hides these problems also makes them highly preventable.
The fabricators who consistently hit their tolerances are not lucky, they are disciplined. They start with correct setup and tonnage calculation, insist on proper tooling and bend radii, follow a preventive maintenance schedule, and invest in operator training and first-piece inspection.
Get those fundamentals right and zero-defect bending stops being a slogan and starts being a routine. And where the numbers justify it, modern CNC press brakes with advanced control systems can significantly reduce many of these common mistakes, turning accuracy from a daily battle into a built-in standard.
19. Frequently Asked Questions
The five questions below suit item-by-item confirmation with a customer, a colleague or a supplier.
- What are the most common mistakes in press brake operation?
The most frequent mistakes are miscalculating tonnage, selecting the wrong punch and die, ignoring springback, skipping first-article inspection and neglecting preventive maintenance. Most of them come from setup and procedure rather than the machine itself.
- What is the rule of 8 on a press brake?
The rule of 8, the 8× rule, is a common guideline for air bending mild steel: the V-die opening should be roughly eight times the material thickness. It helps balance bend radius, required tonnage and springback. Thicker or higher-strength materials may need a wider opening, so always confirm against a tooling chart.
- Why do bend angles vary between parts made from the same material?
Usually because the material is not truly identical from sheet to sheet: thickness varies within tolerance, yield strength shifts between heats, and grain direction changes how the metal recovers. Worn tooling and backgauge drift can produce the same symptom, so check material specs and tooling condition before blaming the program.
- What are the common problems with press brakes?
Typical issues include inconsistent bend angles, excessive springback, cracking, surface marks, backgauge inaccuracy and hydraulic instability. Most develop gradually and show early warning signs, unusual noise, angle drift or uneven ram movement, before they cause scrap.
- What is the main hazard area on a press brake?
The point of operation, the space between the punch and die where the material is formed, is the primary hazard area. Keep hands clear, use light curtains and two-hand or foot controls correctly, support long parts properly, and never bypass safety interlocks to save time.
Technical references
Manufacturer references support process explanations; images illustrate selection topics, not an approved GWMT supply specification.